
Interior designers do more than select beautiful finishes; their creative vision can help shape workplace comfort and employee productivity. By leading the strategy for office lighting design, these professionals ensure that spaces support the needs of the people using them.
Leveraging their design know-how helps to minimize issues like eye strain and mental fatigue. With their expertise, clients can bridge the gap between a creative aesthetic and the practical needs of the staff.
This article explains how designers coordinate lighting layers, furniture layouts, desktop task lights, and daylighting to build a supportive environment.
Implementing Layered Lighting Schemes and Color Temperatures
Designing a productive office is not as simple as adding more light. In fact, standard overhead ceiling panels typically create a flat environment that rarely supports how employees actually work. Interior designers influence office lighting design by layering different types of light to support varied tasks throughout the day. This helps achieve the right balance of illumination, whether employees are working on screens, reading paper documents, or conducting a meeting.
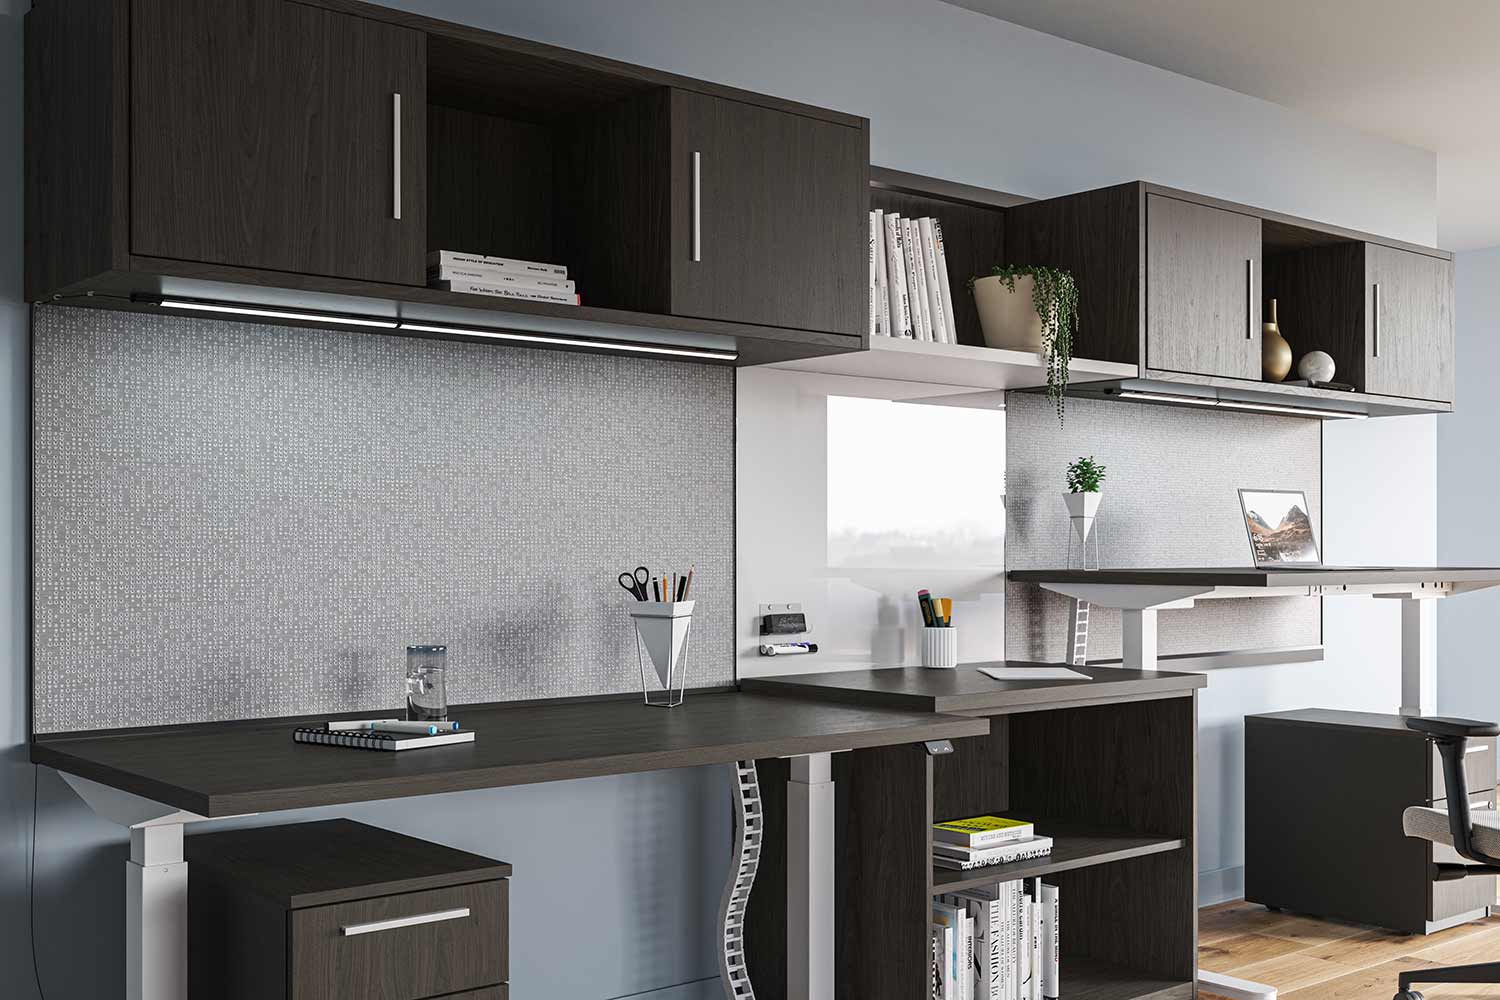
To build this balance, designers focus on how light color and placement affect end-users:
- Matching light color to the space. Designers select the warmth or coolness of the illumination to guide how a room should feel. A study on the impact of light color shows that warmer temperature light, around 3000K, reduces physical stress markers to help people relax, while cooler-toned light, around 4000K, supports active focus. Designers place these warm tones in break rooms to promote rest, and cool tones in active workspaces to keep employees alert.
- Layering ambient light to soften the room. Instead of relying on a uniform grid of bright ceiling panels, designers can pair downlights with soft wall fixtures. This approach distributes light across walls and vertical surfaces, which makes the entire workspace feel softer, more open, and less clinical.
Managing Furniture Placement to Maximize Visual Comfort
Even the most thoughtfully chosen light fixtures can fall short if the office layout contributes to glare on computer monitors. To address this, designers coordinate furniture placement with both natural and artificial light sources to protect employees from harsh reflections. By performing easy glare checks during the office lighting design planning stage, designers can identify and resolve visual issues before desks are permanently installed.
Designers may also use three key placement strategies to create a comfortable workspace:
- Aligning desks perpendicular to windows. Placing workstations at a 90-degree angle to windows allows natural light to enter from the side. This may help minimize direct glare, whether from desks facing windows, where the eyes must constantly adjust between bright outdoor light and a screen, or from windows behind the user, where reflected light can create uncomfortable screen glare.
- Positioning screens between overhead fixtures. Desks should be aligned directly between any rows of ceiling lights rather than directly underneath them. This placement significantly reduces reflected screen glare at workstations.
- Angling monitors away from bright backdrops. Highly reflective surfaces, like glass partition walls or whiteboard rooms, should be kept out of an employee’s direct line of sight, keeping the visual background neutral and comfortable.
Providing Localized Controls and Personalized Comfort
Even with an ideal furniture layout, a single lighting level rarely satisfies an entire workforce. Because individual visual needs vary based on age and task type, designers should incorporate personalized controls so employees can adjust their immediate surroundings. This flexibility eliminates the discomfort of a one-size-fits-all approach.
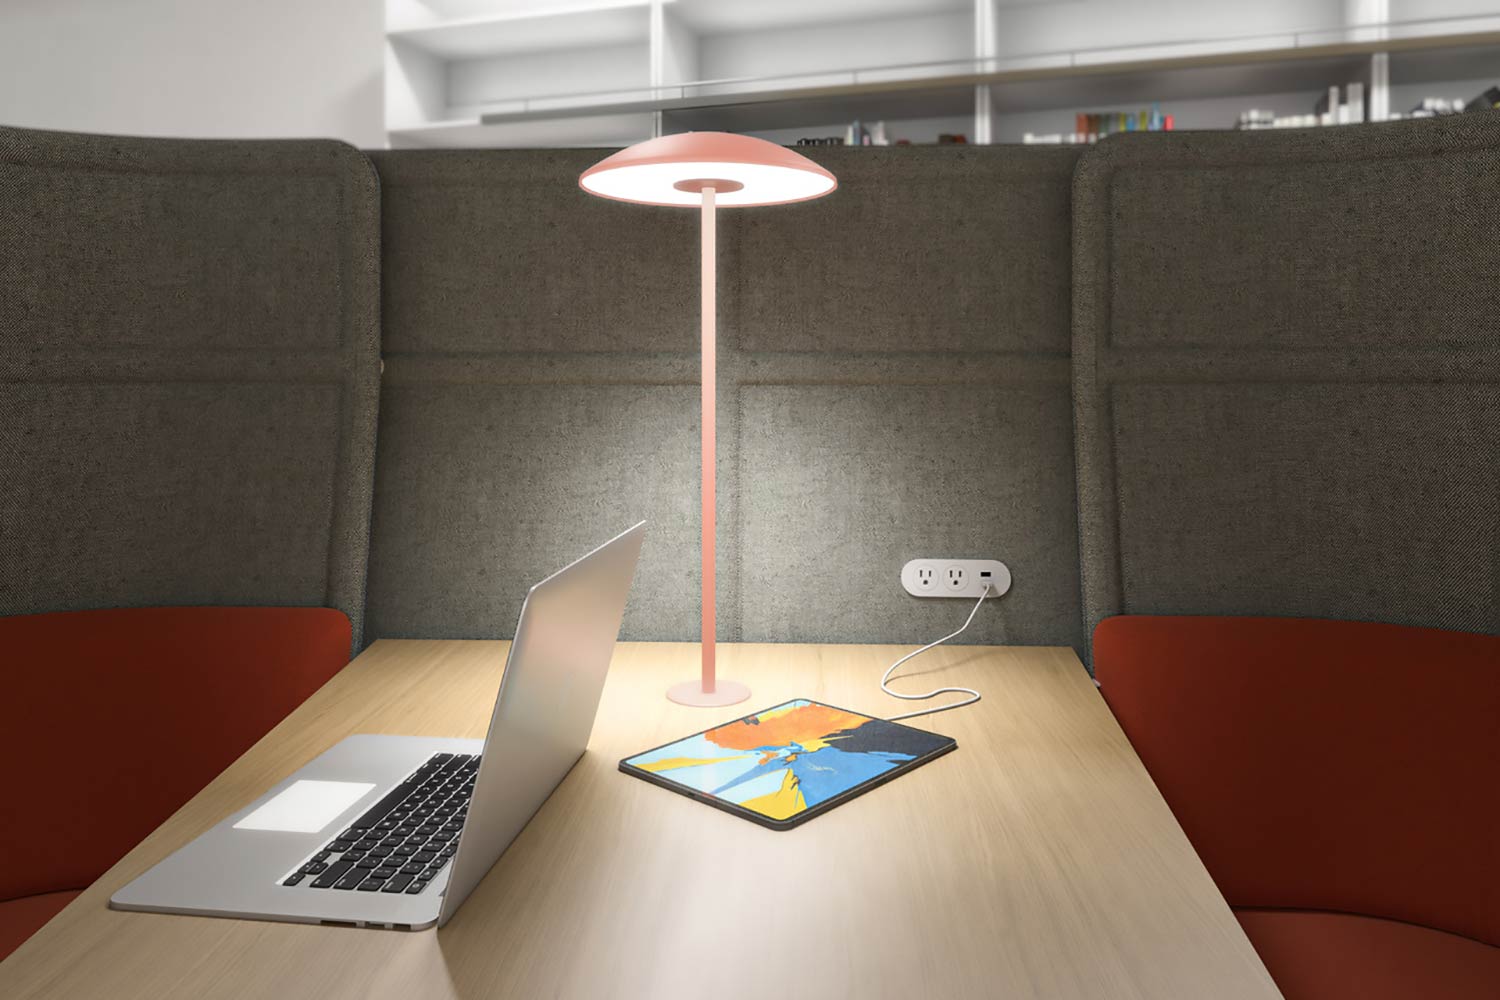
Designers may implement three main strategies to provide this localized control for office lighting design:
- Adding adjustable task lighting. Dimmable, adjustable task lighting allows employees to tailor light levels at their desks. This allows office managers to keep ambient ceiling lighting soft and low-glare, while individuals can easily brighten their own workspace as needed for focused tasks.
- Integrated under-cabinet lighting. Mounting light fixtures beneath overhead cabinets helps illuminate work surfaces and reduce shadows. Fixtures can be daisy-chained to accommodate custom cabinet runs, while optional occupancy sensors conserve energy by turning lights on only when movement is detected.
- Installing zoned control switches. Separating overhead lights into smaller controlled areas gives employees more flexibility over their workspace. This allows brighter lighting in collaborative spaces and softer lighting in areas where screen use is more common.
Integrating Natural Light and Biophilic Design Elements
Natural light and biophilic design are proven to enhance employee comfort and increase productivity by up to 15%. However, architectural limitations can make it difficult to bring natural light into every part of the office.
To address this challenge, workspace designers can utilize daylight and organic elements to support visual comfort using three key strategies:
- Maximizing natural light penetration. Designers typically place low-profile desks and furniture near the windows. This open layout allows sunlight to reach deep into the middle of the office floor, so interior desks receive natural light instead of relying solely on overhead fixtures.
- Balancing daylight with automated shading. To control the intensity of natural light, designers pair large windows with shades that can be adjusted throughout the day. This keeps the workspace bright while eliminating the harsh glares and hot spots that cause eye strain.
- Diffusing glare with greenery. Designers place plants near windows to help soften direct sunlight. By naturally filtering daylight, plants help soften incoming light and reduce screen glare, enabling designers to integrate biophilic design into the overall lighting strategy for the workspace.
Office Lighting Design Solutions That Work
Modern offices require a thoughtful balance of daylight, layout planning, and personal control to support daily employee comfort. At LightCorp, we design and manufacture high-quality, adjustable lighting fixtures that fit seamlessly into modern office layouts. Our solutions help designers achieve the thoughtful balance of daylight, layout planning, and personal control required to support daily employee comfort.
Partner with us today to build a healthier, more productive workspace.