
From conference rooms to breakout areas, modern work environments rely on access to power for productivity. However, collaborative zones frequently face critical challenges, including insufficient wall plugs, visible cable clutter, and outlets located too far from work surfaces. Integrating a recessed outlet directly into these shared spaces solves these infrastructure hurdles by delivering power precisely where users need it.
Proactive outlet planning prevents friction in high-traffic work zones. In this article, we’ll explore the design pain points in today’s office layouts and the benefits of flush-mounted power solutions. We’ll also outline a few recessed outlet placement methods that help optimize commercial interiors.
The Power Scramble: Outlet Design Pain Points in Collaborative Zones
Functionality should never come at the expense of the design aesthetic. Regardless of how beautifully curated a huddle room may be, if it lacks accessible power, it becomes an inefficient workspace. This infrastructure gap forces end users to break workflows and halt brainstorming sessions just to keep their devices running.
This daily frustration disrupts the fundamental purpose of dynamic team environments. Employees must constantly move across the room or shift furniture around to plug in low-battery laptops. The resulting cable mess across open areas creates a chaotic, disorganized environment that ruins the aesthetic of the original floor plan.
These post-occupancy headaches typically stem from the planning phase, where standard electrical delivery methods introduce major layout conflicts and physical limitations:
- Fixed Furniture Limitations. Standard wall plugs restrict modern corporate floor plans because they strand furniture assets away from electricity. This lack of proximity prevents future reconfigurations and limits the overall versatility of open floor plans.
- Millwork Integration Risks. The process of drilling into finished wood elements for in-surface outlet installation often causes project anxiety due to risks of material compromise. To preserve millwork aesthetics, these units should be installed in accordance with strict technical guidelines to ensure that the architectural surfaces remain intact and the craftsmanship is protected.
- Aesthetic and Functional Clutter. Relying on bulky aftermarket power strips or surface cords to bridge the gap adds immediate visual noise to clean commercial interiors. These temporary power solutions crowd the floor plates and detract from the design's premium feel.
Overcoming these design constraints requires an electrical solution that blends seamlessly into the architecture. Incorporating a flush-mounted recessed outlet into the early stages of spatial design ensures that active work zones retain their clean aesthetic. This proactive approach successfully eliminates the traditional power scramble by embedding energy delivery directly into the core corporate infrastructure.
Why Architectural Interiors Benefit from Recessed Outlets
The design of a workplace’s infrastructure often dictates how employees move about. Spaces relying on traditional baseboard plugs quickly become chaotic, with users often shifting seats and stretching cables across open zones to stay connected. Conversely, introducing a recessed outlet integrated in furniture allows the workspace to function smoothly by keeping collaborative clusters organized.
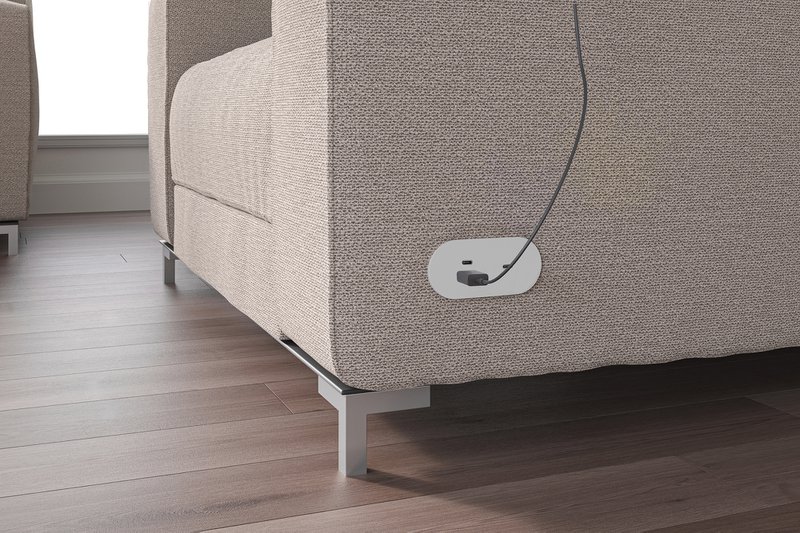
Embedding power directly into surfaces ensures that technology supports the workplace layout rather than disrupting it. Doing so provides clean, high-performance power solutions for modern offices without compromising design integrity. It also delivers distinct aesthetic and operational advantages across commercial interiors, such as:
- Maximized Space Optimization. Flush-mounted units allow furniture pieces to sit perfectly flush against walls or partition panels. Eliminating the typical gap required for bulky, protruding plugs recovers valuable square footage in narrow walkways and compact huddle rooms.
- Enhanced Spatial Safety. Sinking the plug connection below the surface line removes prominent tripping hazards from high-traffic collaborative zones. Lowering physical friction creates a safer environment where employees move freely without accidentally unplugging active devices or snagging loose cords.
- Seamless Architectural Aesthetic. A recessed outlet preserves the premium look of selected finishes by maintaining flat, undisturbed surface lines. Concealing the necessary functional ports inside floors or millwork also keeps visual clutter completely out of sight.
- Streamlined Furniture Integration. Power modules mount directly into communal tables, benching systems, and lounge armrests during fabrication. This seamless marriage of utilities ensures immediate proximity to energy without requiring aftermarket modifications.
Proactive infrastructure planning allows design teams to deliver beautiful, highly functional corporate environments. Transitioning away from conventional surface wall plates enables the creation of agile work zones that remain adaptive, orderly, and fully powered.
Recessed Outlet Placement Strategies for Commercial Floor Plans
Planning for workspace power during the early spatial layout phases ensures that energy distribution aligns perfectly with the collaboration needs of modern teams. Designers can use various placement strategies to seamlessly blend outlets into their design, providing power exactly where it is needed without disrupting the room's visual flow.
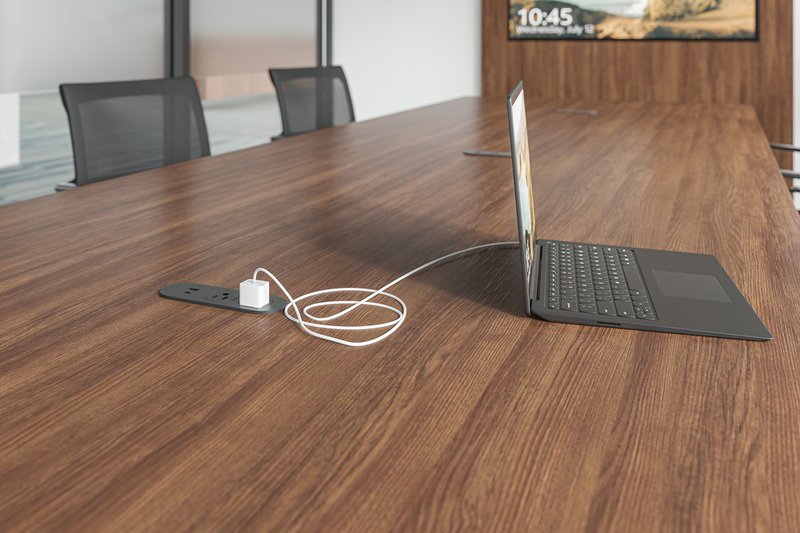
Targeting specific high-traffic areas allows project teams to hide the necessary hardware while maximizing the utility of the space. Below, we’ve outlined a few practical design strategies that can help optimize dynamic collaborative environments:
- Integrated Furniture Systems. Embedding a recessed outlet directly into modular lounge seating or contemporary collaborative tables brings electricity straight to the user. This model provides immediate connectivity inside furniture components, allowing teams to power devices without leaving their seating clusters.
- Recessed Wall Alcoves. Positioning deep-set power enclosures inside architectural wall alcoves or recessed niches keeps utility connections completely out of paths of travel. This strategy allows touchdown stations and casual seating to tuck tightly against walls without pinching power cords.
- Tabletop Grommet Integration. Specifying flush-mounted tabletop grommets in conference rooms and large communal work surfaces provides centralized access to utilities. These low-profile surface modules open easily during intense meetings and close completely flush when collaboration concludes, maintaining a clean workspace.
- Digital Display and Smartboard Hubs. Mounting a dedicated recessed outlet directly behind wall-mounted presentation monitors and collaborative smartboards ensures clean cabling. Sinking the plugs deep within the drywall boundary allows heavy display equipment to sit flat against the wall finish, hiding unsightly wiring from view.
Designing the Connected Workspace
Proactive infrastructure design transforms a standard collaborative space into a highly productive environment. Partnering with LightCorp ensures access to reliable, high-quality power solutions engineered for modern workplace demands. Known for our approachable, partner-focused process and an industry-leading 10-day lead time, LightCorp streamlines the specification process for interior designers and dealers facing tight project timelines. Get in touch with us today to design seamless connectivity to modern workspaces.